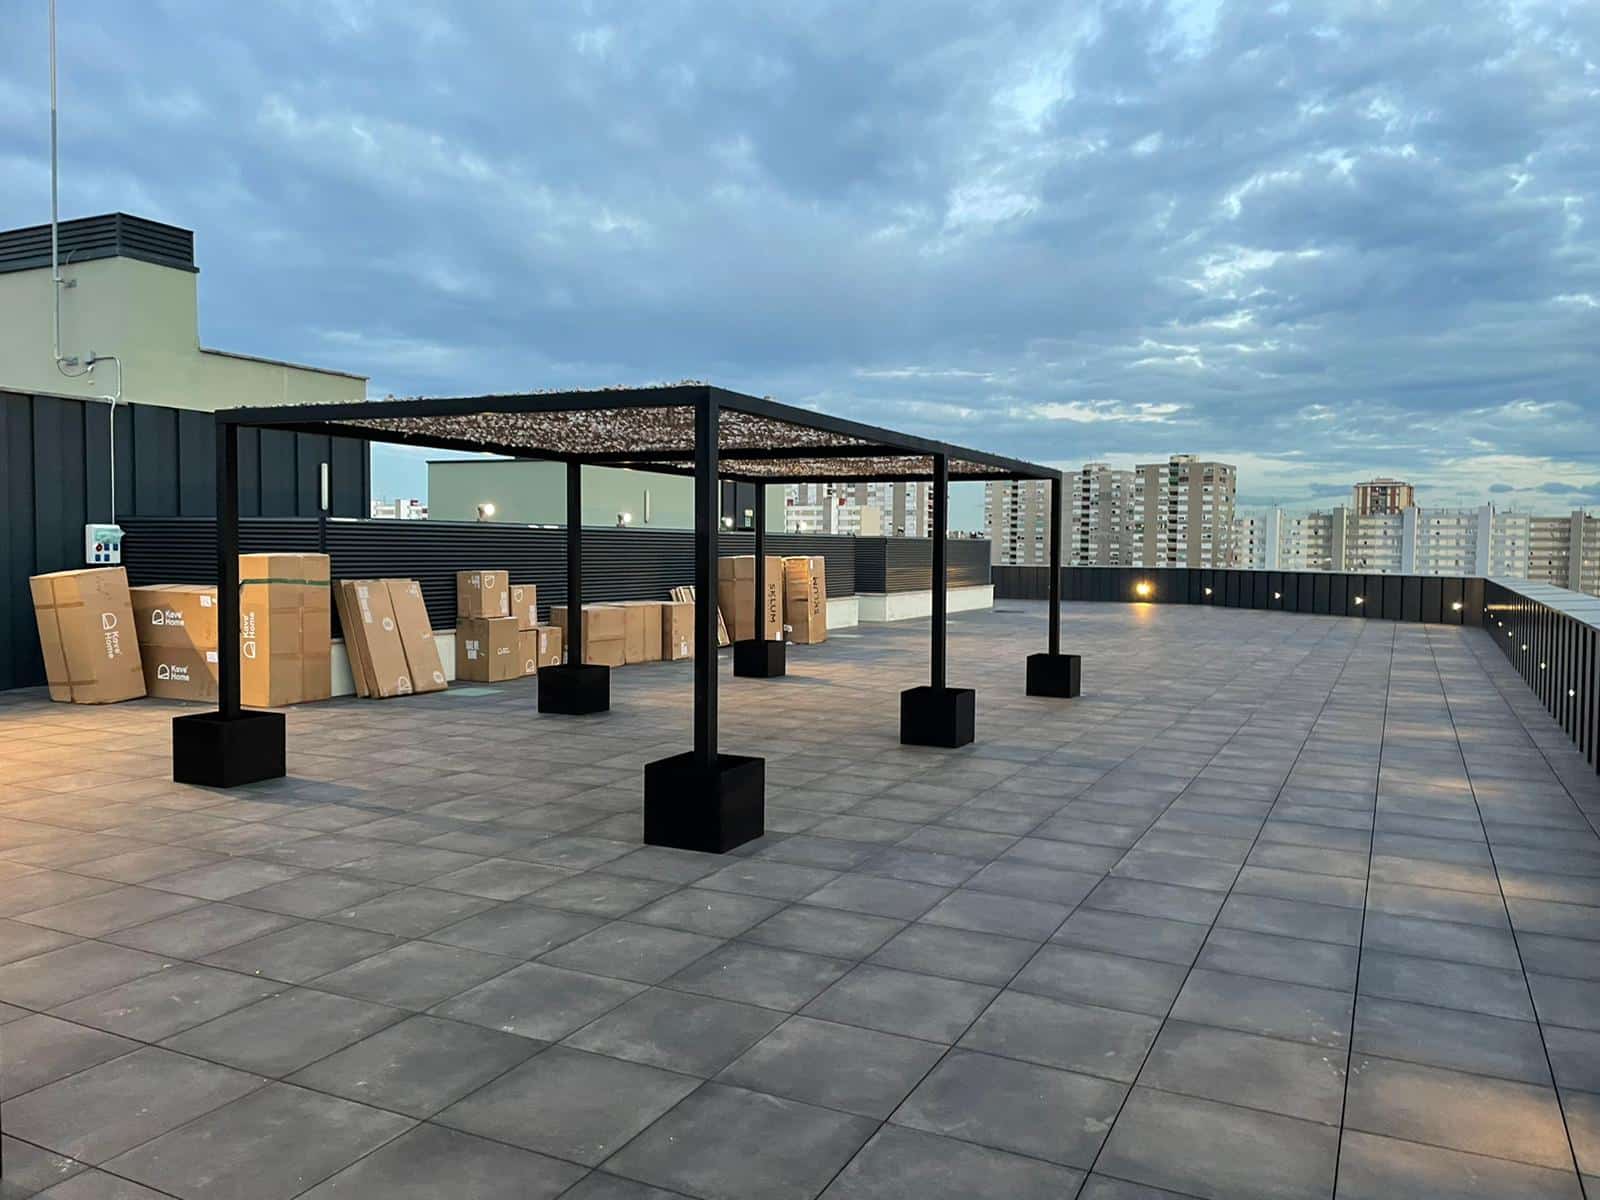
For the rooftop terrace at the Veepee offices, a modular system has been designed and installed that combines functionality, design, and thermal comfort.
The project consists of pergolas with a 400×400 cm iron structure, reinforced with 50×50 cm bases prepared for planting, which allows vegetation to be integrated naturally and aesthetically into the canopy. Thanks to these planters, there is no need to drill through the paving, making the structure a completely self-supporting yet wind-resistant solution, ideal for building rooftops where permanent anchoring is not possible.
On the structure, modules fitted with Soltis Lounge shade mesh fabric were installed, carefully tensioned to ensure durability and effective solar protection, improving the use of the outdoor space throughout the year.