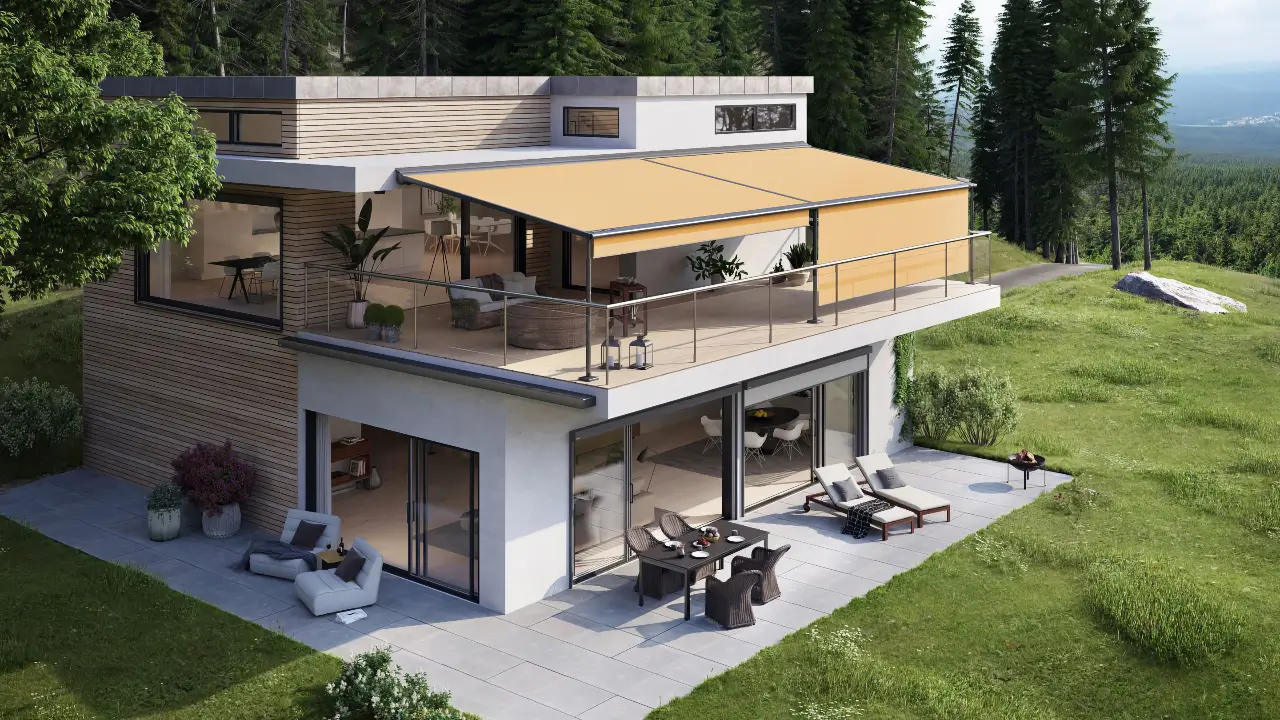
The Markilux Pergola Classic is a retractable textile pergola with a classic, timeless design for terraces, gardens and hospitality. Wall-mounted or freestanding installation with a high-resistance motorised canopy. Compatible with LED lighting. BIM file in Revit (.rfa) and IFC format ready for direct specification in architectural projects.
The Markilux Pergola Classic is a motorised retractable canvas textile pergola with a classic, timeless profile, designed to cover terraces, gardens, and hospitality spaces with a high-performance aluminium structure. It can be installed wall-mounted or as a free-standing structure, adapting to different project geometries.
Its motorised canvas system allows precise control of the opening, providing solar control and thermal comfort. Suitable for high-end residential projects and hospitality where durability and aesthetics are the priority.
Cortinsa, official installer of Markilux in Barcelona and Madrid, makes available to professionals the BIM file for the Markilux Pergola Classic in Revit (.rfa) and IFC format, with parametric geometry and object properties for documentation compliant with the CTE and LEED and BREEAM certifications. Download it free from the Cortinsa BIM Library or discover all the details of the Markilux Pergola Classic.
The Revit file (.rfa) is compatible with Autodesk Revit 2019 or later. The IFC format is universal and works with ArchiCAD, Vectorworks, Navisworks, BIMcollab, and any viewer or software that supports the IFC 2×3 standard.
Does the model include real geometry or is it a simplified representation?
The files include parametric geometry with the actual dimensions of the system in its main width and projection configurations, together with object properties (Pset) for technical project documentation.
Can I use these files in public tender projects or energy certification?
Yes. The files include the property data required for documentation compliant with the CTE and are compatible with the requirements of LEED and BREEAM certifications.
Is there a limit on the number of files I can download?
No. With a free registration you get unlimited access to all BIM models available in the library.
Can I share the files with my team or with the project developer?
Yes, within the scope of the project. The files are free for professional use for specification in architecture, interior design and construction projects.
Are the models updated when Markilux launches new product versions?
Yes. When Markilux updates its technical documentation, we update the library files. If you need an updated version of a specific model, contact our technical team.
Can I help you with anything?
We are relocating
Our work continues as usual: quotes and installations are unaffected.
From September 2026 you will find us at our new premises: Carrer de l’Alzina, 2 — Polígono 13, 08870 Sitges